
ROAKFIT / The Gym
The Gym.
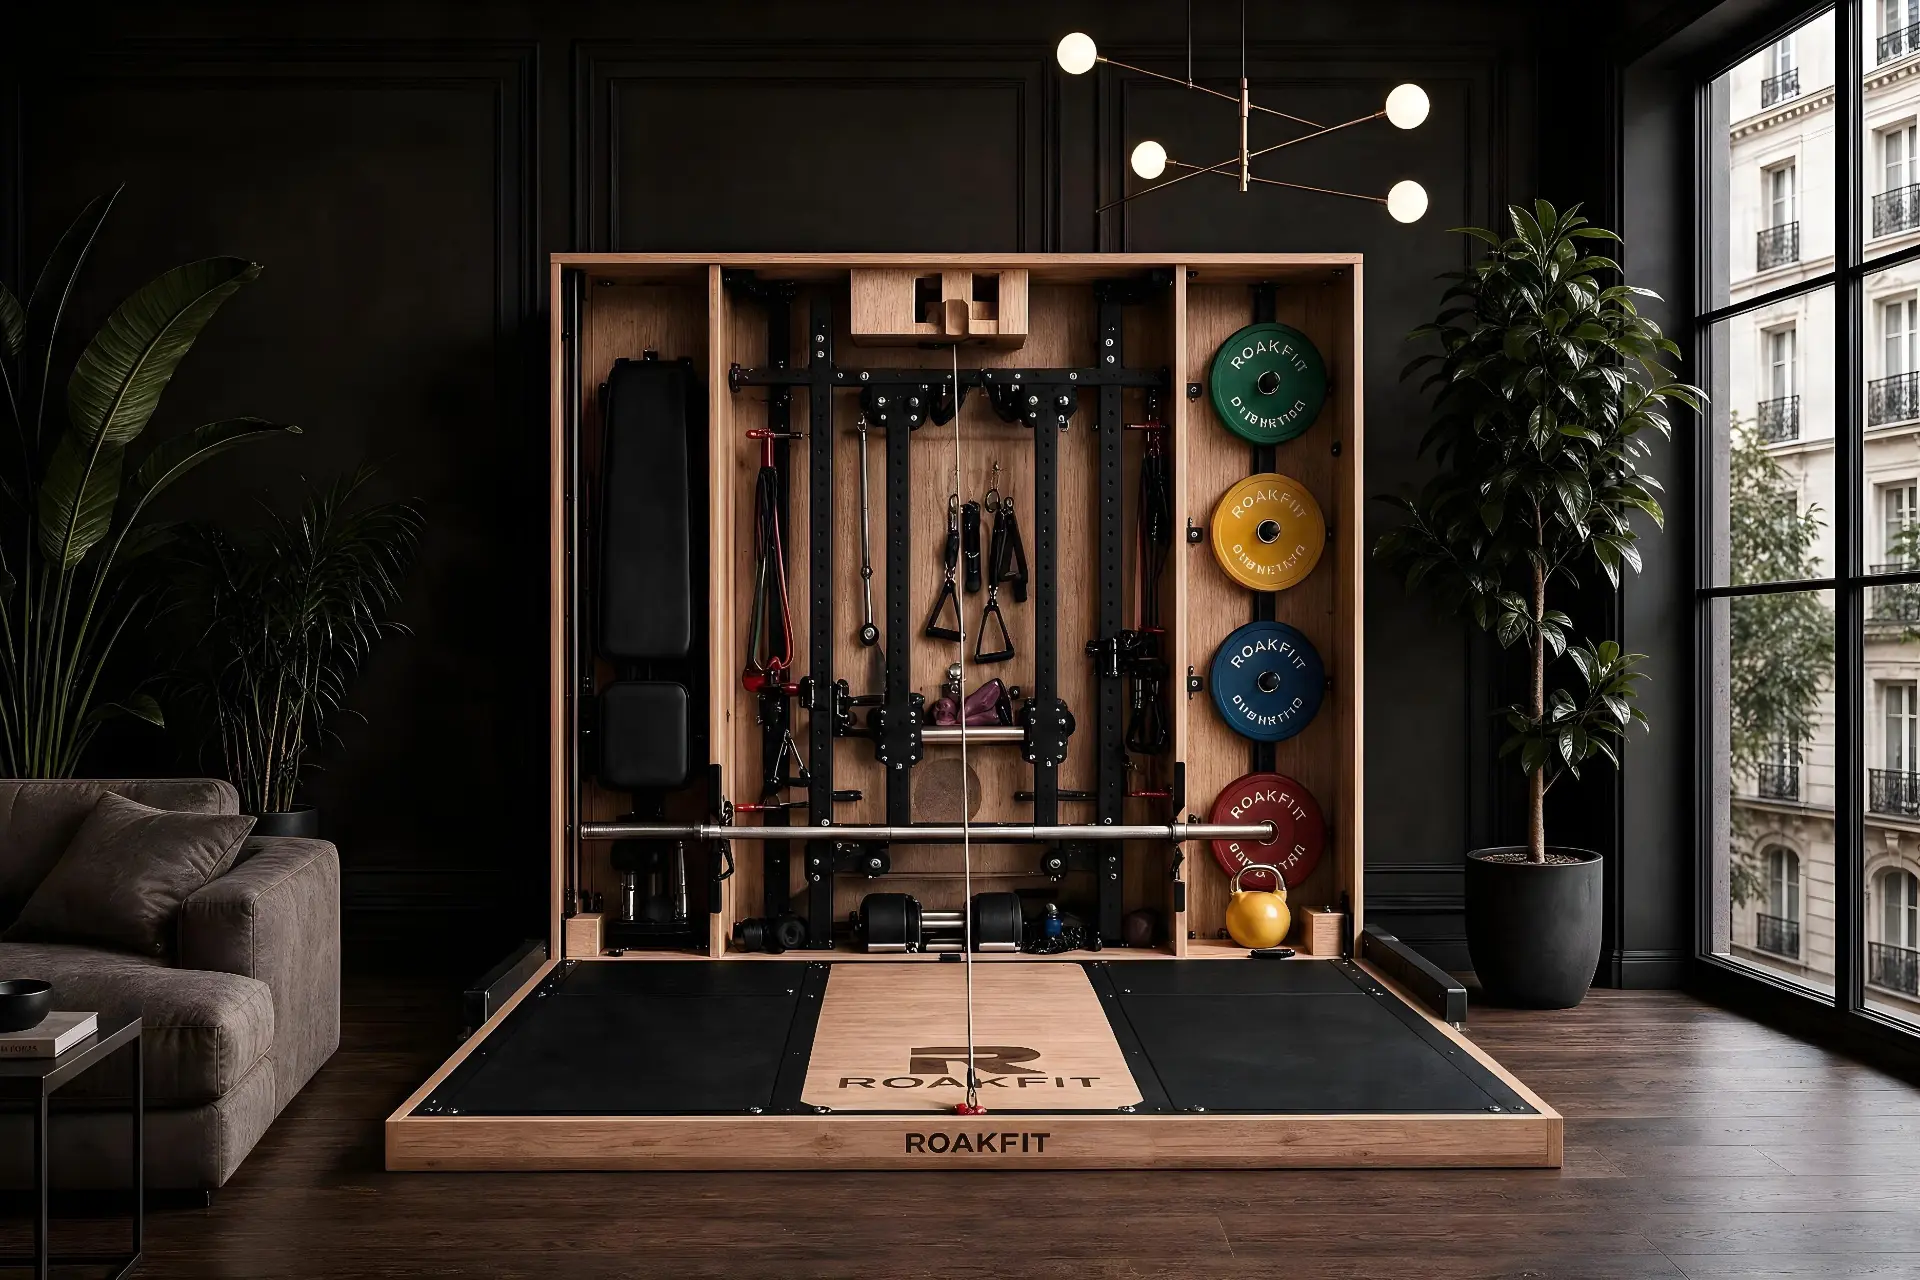
A complete strength gym, engineered to fold into a piece of furniture. Built like a gym. Finished like furniture.
01 / Overview
Built to be trained on.
One cabinet holds the structure, the platform and the equipment. Open it and the room becomes a strength space. Close it and the room comes back.
02 / How it works
Closed. Open. Train.
- Closed01
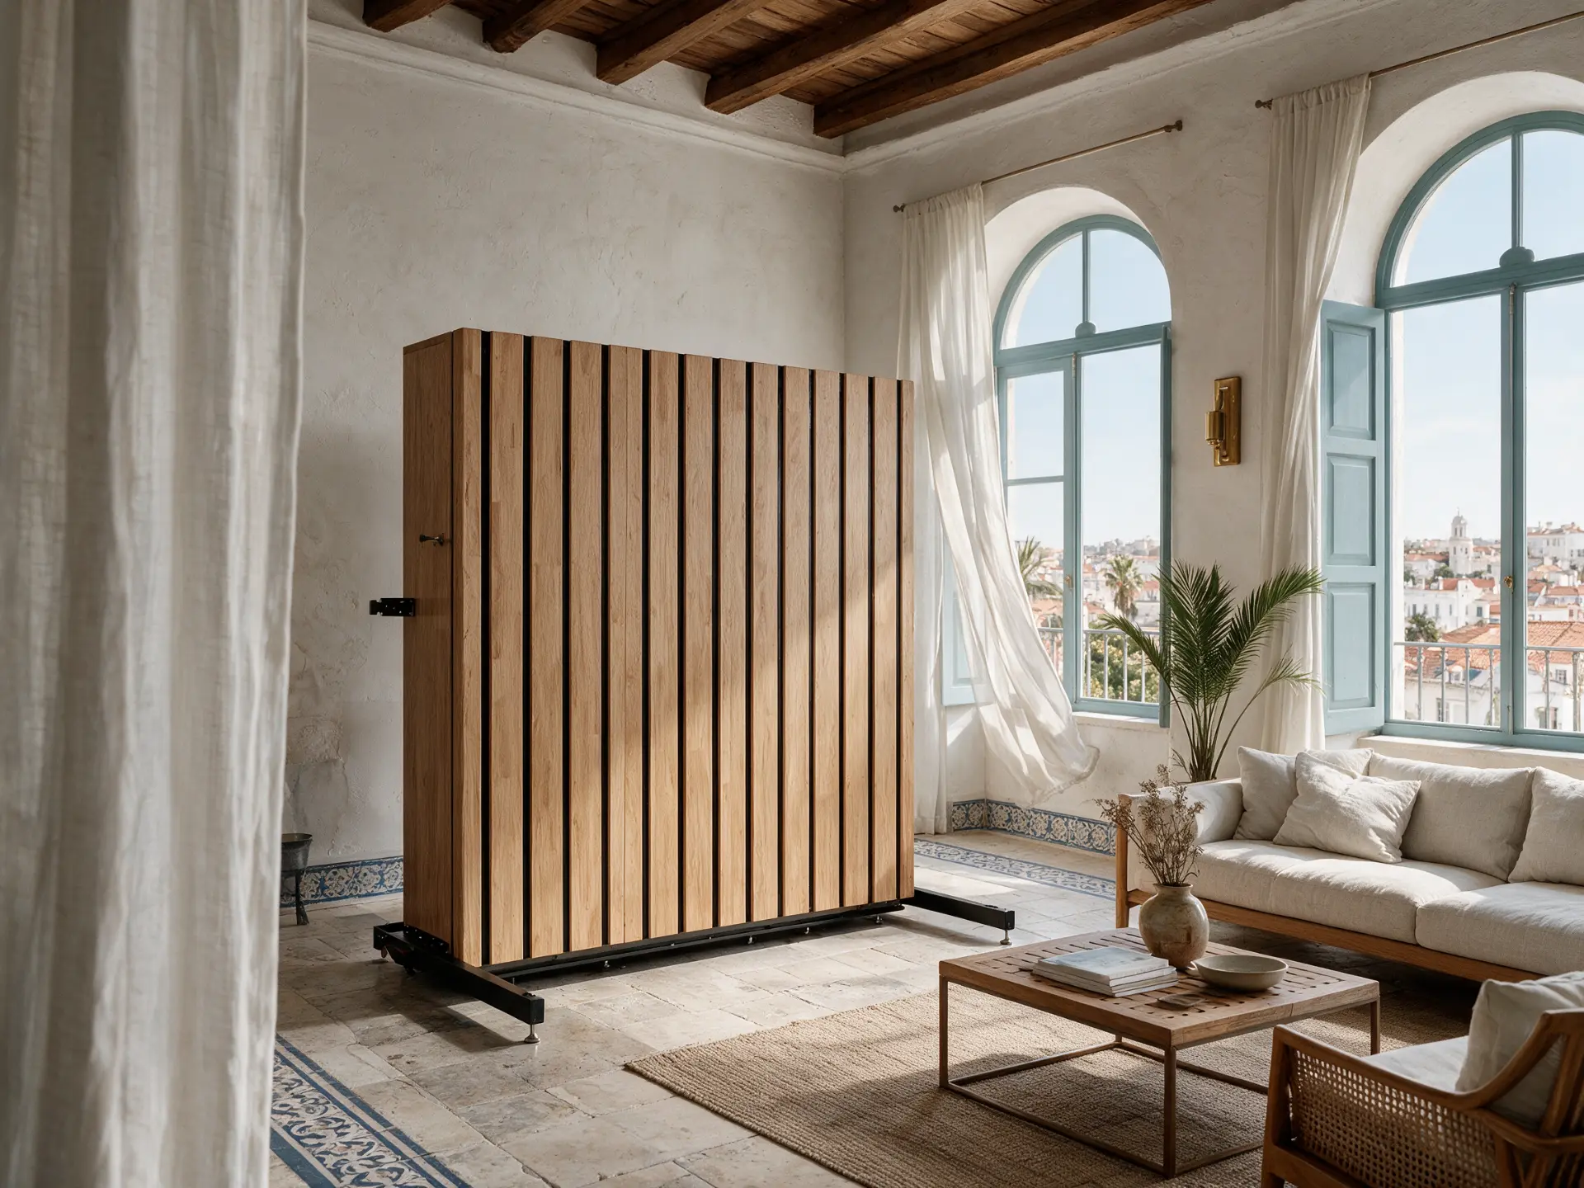
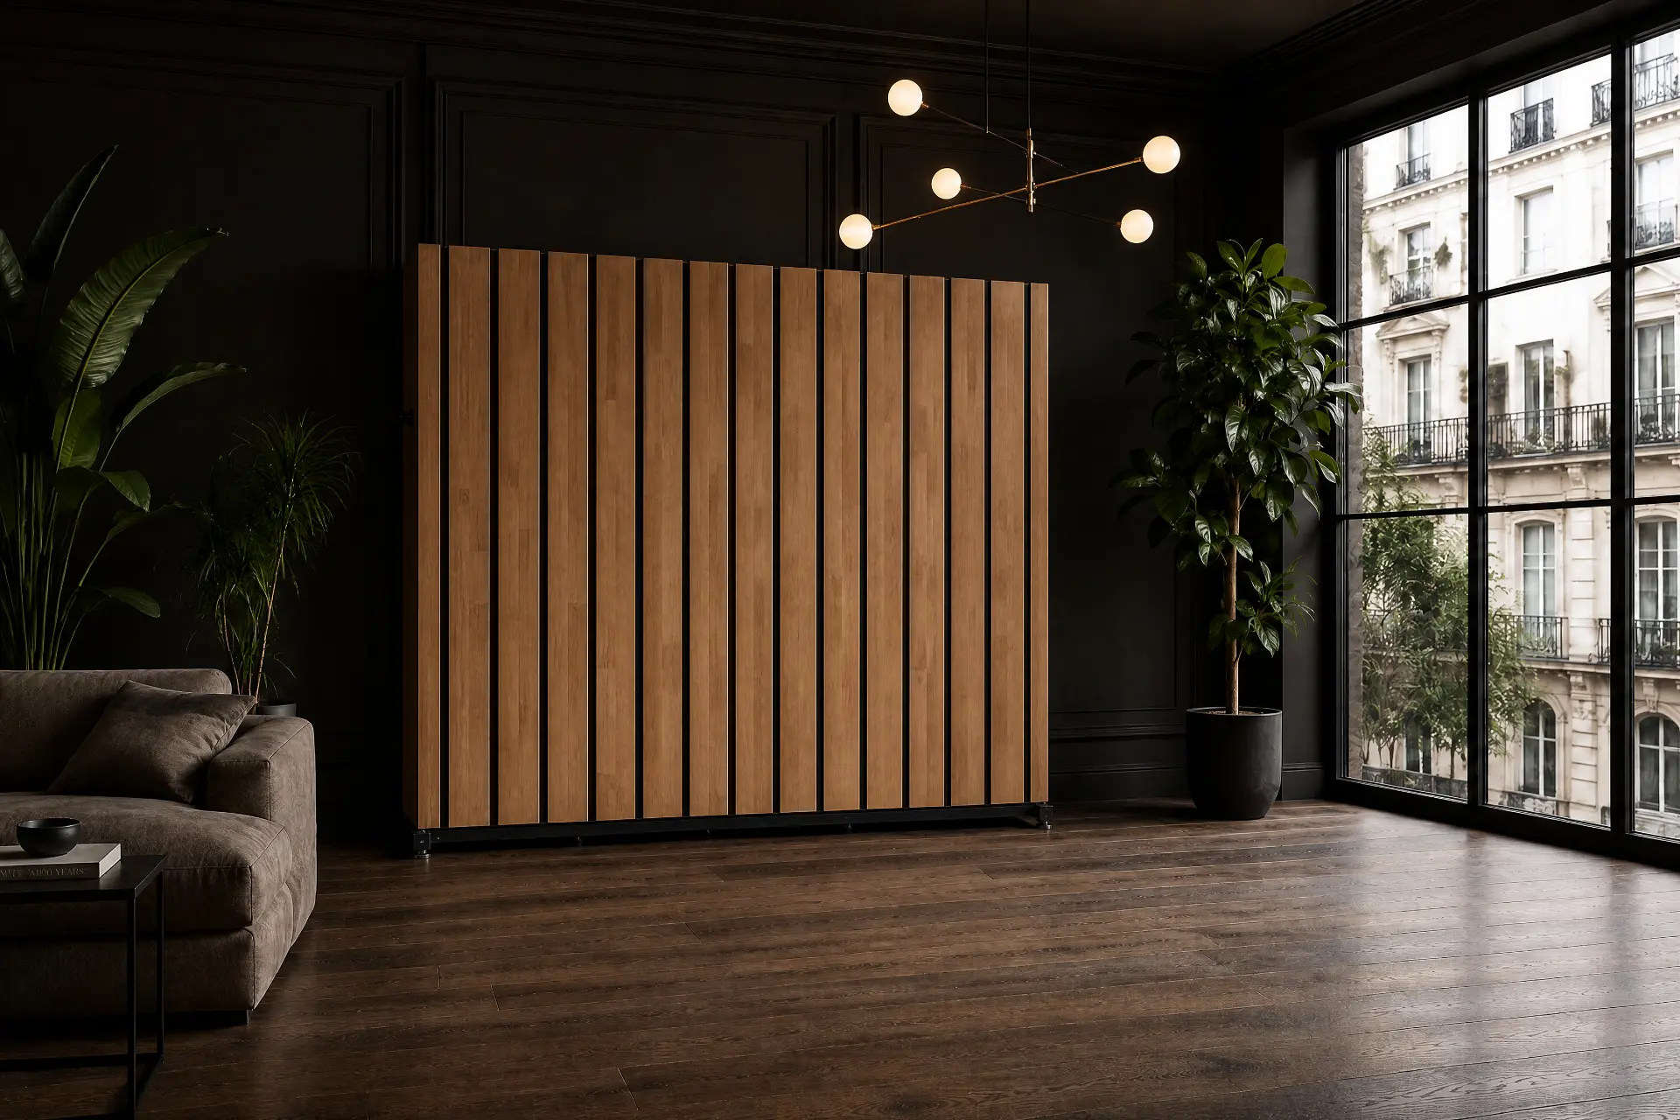
A solid timber cabinet against the wall. The room reads as a room.
- Open02
The front opens and the training structure comes forward into the space.
- Train03
Rack, platform and cable positions are reached from one place.
03 / Training
Training in action.
Squat, press, pull and cable work from a single structural position.
Product photography, not recorded sessions
- Squat01
- Press02
- Pull03
- Cable04
- Bench05
04 / Components
What lives inside.
Rack
01Integrated uprights for rack work, pressing and pulling.
Platform
02A folding deck that comes down into the room and stows flat.
Cable system
03Cable work integrated into the structure of the cabinet.
Bench
04A bench that stows inside rather than living in the room.
Bar and plates
05Held in dedicated internal positions, not on the floor.
Storage
06Considered positions so everything closes away together.
05 / Included
What’s included.
Each ROAKFIT is made to order, so the final schedule is confirmed with your configuration.
- 01The timber cabinet and its structure
- 02The folding training platform
- 03A training bench that stows internally
- 04Integrated training positions for rack, press and cable work
- 05Internal storage positions for the equipment supplied with your configuration
- 06Installation and handover in the room
06 / Specifications
Sheet confirmed per configuration
Designed for real rooms.
The specification sheet is confirmed with your configuration rather than published as one fixed set of figures. These are the categories it covers.
- Closed footprint
- The wall run and depth the cabinet occupies when closed.
- Open training area
- The floor area used in front of the cabinet during a session.
- Ceiling
- The headroom required for standing and overhead work.
- Access route
- Doors, corridors, stairs and lifts on the way into the room.
- Materials and finishes
- Timber, finish and metalwork selected with your configuration.
- Installation
- Fixings and build-up reviewed against your wall and floor.
07 / Engineering & safety
Controlled movement.
- Movement
- ROAKFIT is designed for controlled opening and closing, with the training structure carried by the cabinet rather than by the finish.
- Intended use
- It is intended for home use.
- Installation
- Installation is reviewed against your wall and floor build-up before it is fitted.
- Confirmation
- Anything not yet confirmed for your room is confirmed in writing, not assumed.
08 / Materials
Materials & finishes.
Timber outside, engineered structure inside. Finish options are selected with you during configuration so the cabinet belongs to the room it stands in.